Steve Miller

BEDS4
BATHS2 full 1 partial
SQUARE FEET3,282
MLS#PADA2058780
STATUSPENDING
PROPERTY TYPEResidential - Single Family
SUBDIVISIONWINSLETT
SCHOOLCENTRAL DAUPHIN
Property Description
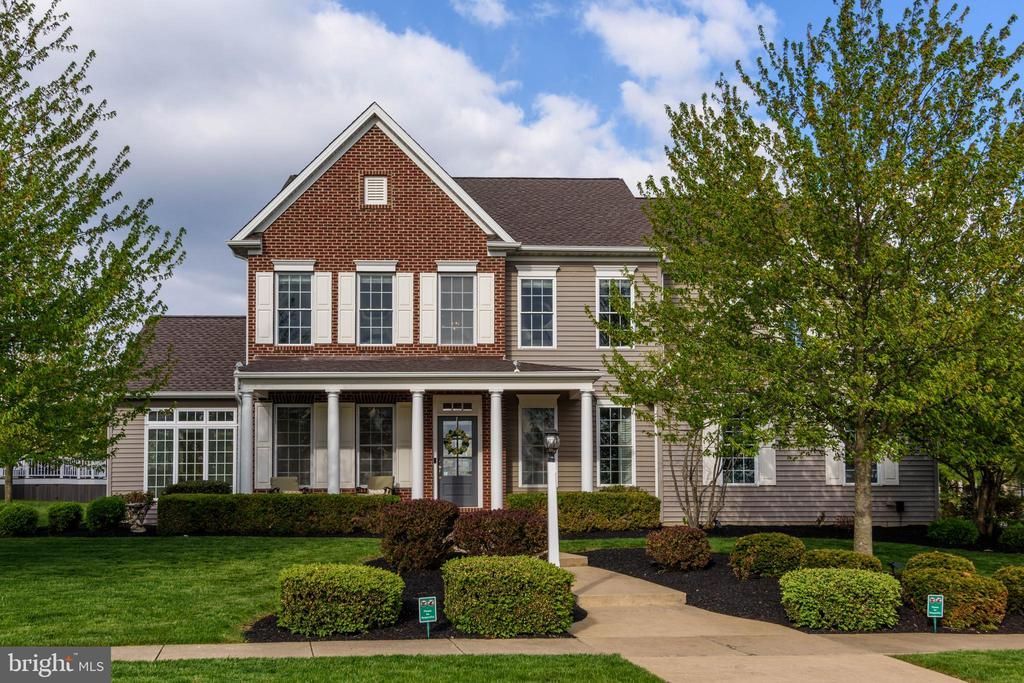
This is a former award winning model home by Charter Homes in popular Winslett. Fully loaded with upgraded finishes, and offers a flexible floor plan with an abundance of natural light. The kitchen features granite countertops, painted cabinetry, recessed lighting, pantry, ceramic tile backsplash, an island and hardwood floors. Appliances include refrigerator, gas range, microwave, dishwasher plus the washer and dryer in the first floor laundry. The adjoining family room has a gas fireplace, hardwood floors and a sliding door with access to the rear patio. A formal dining room has wainscoting, tray ceiling and new carpet. The spacious sun room is the focal point of the home with lots of natural light, transom windows and recessed lighting. A formal living room, powder room and office round out the main level. A split staircase to the upstairs takes you to a loft area for extra living space on the second level. The primary suite boasts a tray ceiling, recessed lighting, primary bathroom with shower, tub, double sink and two walk-in closets. the HVAC system is two zoned, and there's a sound system throughout the house. New roof 3/2026!! The lower level is unfinished, and offers unlimited potential for finishing and storage. Located a mile from Central Dauphin High School and is easy access to I-81.
Property Features
Property Type: Residential - Single Family
Basement: Yes
Basement: Full, Unfinished
Cooling: Central A/C
Days on Market: 85
Fireplaces: 1
Fuel Type: Natural Gas
Garage: 2
Heating: Forced Air
Home Style: Traditional
Lot Size: 0.38 Acres
Roof Type: Architectural Shingle
Stories: 2.0
Taxes: $7,176
Year Built: 2008
Feature Descriptions
Additional Structures: Above Grade, Below Grade
Appliances: Oven/Range - Gas, Microwave, Dishwasher, Dryer, Refrigerator, Washer
Electric: 200+ Amp Service
Exterior: Exterior Lighting
Exterior: Brick, Vinyl Siding
Fireplace: Gas/Propane
Flooring: Carpet, Hardwood
HOA Fee: $200.00/Quarterly
Interior: Formal/Separate Dining Room
Lot: Cleared, Level
Lot Dimensions: 0.38 Acre(S)
Municipality: WEST HANOVER TWP
Number of Rooms: 14
Parking Features: Asphalt Driveway
Parking Notes: 6 Total Parking Spaces
Pet Restrictions: Cats OK, Dogs OK
Rooms: Living Room, Dining Room, Primary Bedroom, Bedroom 2,Bedroom 3,Bedroom 4,Kitchen, Family Room, Sun/Florida Room, Laundry, Loft, Other, Office, Bathroom 2,Half Bath
Sewer: Public Sewer
SQFT Above Finished: 3282
SQFT Total Finished: 3282
Structure Type: Detached
Total Garage/Parking Spaces: 6
Water: Public
Room Sizes
Kitchen: 17 x 13 Level - Main
Family Room: 19 x 14 Level - Main
Dining Room: 12 x 11 Level - Main
Sun/Florida Room: 20 x 15 Level - Main
Living Room: 15 x 11 Level - Main
Office: 11 x 11 Level - Main
Loft: 16 x 12 Level - Upper 1
Primary Bedroom: 15 x 15 Level - Upper 1
Bedroom 2: 13 x 11 Level - Upper 1
Bedroom 3: 14 x 10 Level - Upper 1
Bedroom 4: 14 x 11 Level - Upper 1
Local Schools
High School: CENTRAL DAUPHIN
Middle School: CENTRAL DAUPHIN
Elementary School: WEST HANOVER
School District: CENTRAL DAUPHIN
Listed By / Shown By
Listed By
Agency Name: RE/MAX Realty Select

Shown By
Agent Name: Steve Miller Associate
Agent Phone: (717) 877-2873
Estimate Your Payment
Estimated Payment
$ 3,064.18 per month $2,291.21 Principal & Interest $598.00 Property Tax $174.97 Homeowner's InsuranceChange Payment Information
Privacy Policy / DMCA Notice / ADA Accessibility


This site is hosted, designed and copyright
© 1994 - 2026 by
Delta Media Group, Inc. -- Patent Pending --
Agency License Information: RE/MAX Realty Select (REALTOR®)
Serving Central Pennsylvania
Agent License Information: RB065427