Steve Miller

BEDS5
BATHS3 full
SQUARE FEET2,066
MLS#PABU2122354
STATUSACTIVE
PROPERTY TYPEResidential - Single Family
SUBDIVISIONEDDINGTON GDNS
SCHOOLBENSALEM TOWNSHIP
Property Description
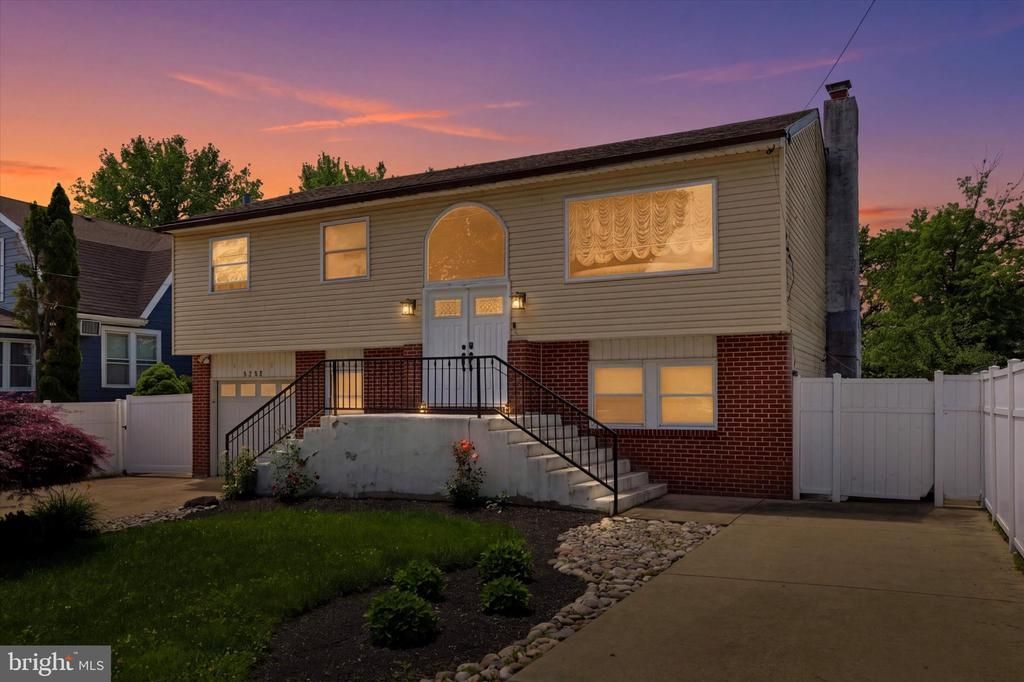
Original owners! This charming home in Eddington Gardens offers versatile living space, featuring 5 bedrooms and 3 full bathrooms. Enjoy the convenience of an eat-in kitchen equipped with a lovely breakfast area, complemented by elegant wood floors and recessed lighting throughout. The primary suite includes a walk-in shower, enhancing your daily routine. Cozy up in the family room by the fireplace, creating a warm atmosphere for gatherings. Outside features a spacious back yard and an outbuilding for additional storage or hobbies. Parking is a breeze with an attached garage, 2-car detached garage and driveway space. This home combines comfort and functionality, making it an ideal choice for those seeking a well-rounded living experience. Conveniently situated in a prime location, you'll enjoy easy access to major routes including I-95, making commuting a breeze. Close to shopping, dining, and local amenities, this property combines comfort, convenience, and opportunity all in one. Don’t miss your chance to own a property with so much potential in a highly desirable area!
Property Features
Property Type: Residential - Single Family
Cooling: Central A/C
Fireplaces: 1
Fuel Type: Electric
Garage: 3
Heating: Forced Air
Home Style: 10000001224
Lot Size: 0.17 Acres
Stories: 2.0
Taxes: $6,457
Year Built: 1975
Feature Descriptions
Additional Structures: Above Grade, Below Grade
Appliances: Built-In Microwave, Water Heater, Washer, Refrigerator, Oven/Range - Electric, Dryer
Exterior: Outbuilding(s)
Fencing: Privacy
Interior: Bathroom - Walk-In Shower, Dining Area, Family Room Off Kitchen, Floor Plan - Open, Recessed Lighting, Wood Floors, Primary Bath(s), Kitchen - Eat-In, Combination Kitchen/Dining, Combination Dining/Living, Ceiling Fan(s), Breakfast Area
Lot: Rear Yard
Lot Dimensions: 0.17 Acre(S)
Municipality: BENSALEM TWP
Number of Rooms: 13
Parking Notes: 3 Total Parking Spaces
Rooms: Living Room, Dining Room, Primary Bedroom, Bedroom 2,Bedroom 3,Bedroom 4,Bedroom 5,Kitchen, Family Room, Laundry, Primary Bathroom, Full Bath
Sewer: Public Sewer
SQFT Above Finished: 2066
SQFT Total Finished: 2066
Structure Type: Detached
Total Garage/Parking Spaces: 3
Water: Public
Local Schools
School District: BENSALEM TOWNSHIP
Listed By / Shown By
Listed By
Agency Name: BHHS Fox & Roach -Yardley/Newtown
Agency Phone: 2158609300
Shown By
Agent Name: Steve Miller Associate
Agent Phone: (717) 877-2873

Estimate Your Payment
Estimated Payment
$ 2,593.58 per month $1,909.66 Principal & Interest $538.08 Property Tax $145.83 Homeowner's InsuranceChange Payment Information
Privacy Policy / DMCA Notice / ADA Accessibility


This site is hosted, designed and copyright
© 1994 - 2026 by
Delta Media Group, Inc. -- Patent Pending --
Agency License Information: RE/MAX Realty Select (REALTOR®)
Serving Central Pennsylvania
Agent License Information: RB065427